This double fronted period town house with 3 floors of accommodation is located on a sought after street in the heart of North shields and will appeal to a wide range of local and regional buyers as it has generous room sizes and retains many original features.
Accommodation comprises:
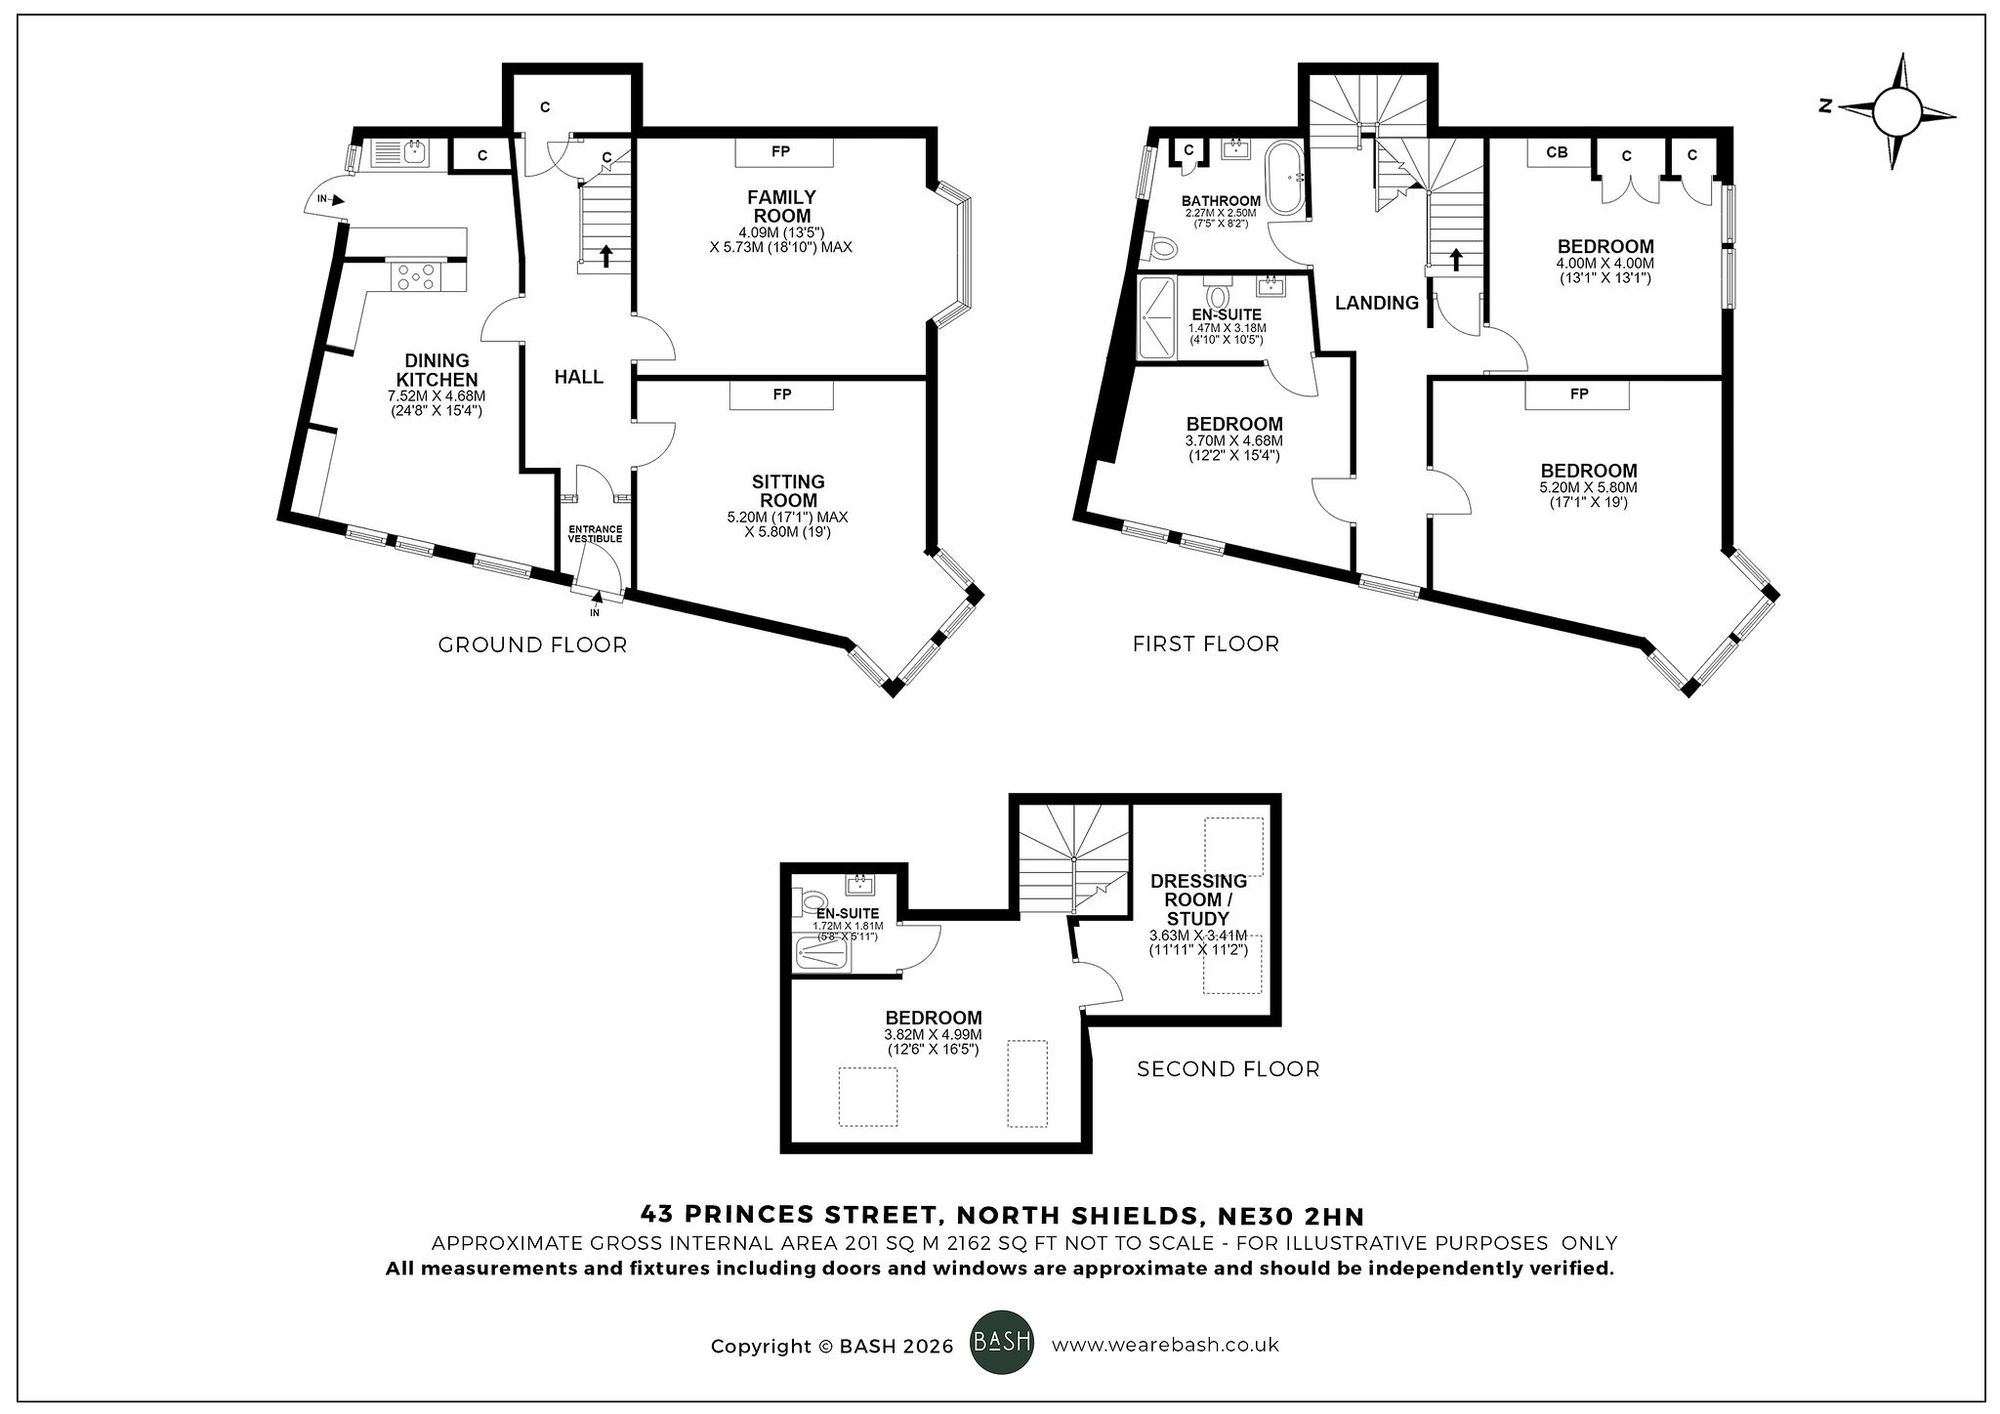
Ground floor: Entrance vestibule, hallway, sitting room, family room, dining kitchen.
First floor: landing, principal bedroom, ensuite shower room, bedroom 2, bedroom 3, family bathroom.
Second floor: Landing, bedroom 4, dressing room/study, ensuite shower room.
Outside: Double front town garden, raised patio area, rear courtyard.
Situation:
Enjoying a corner plot within this sought after street in the heart of North Shields this family home has access to all this busting town has to offer. Located on the banks of the River Tyne close North Shields offers a wealth of local and national shops, with restaurants, coffee shops, bars and public houses along with the renowned Fish Quay there is a real vibrancy to the town. With schooling for all ages there is also access back to Newcastle via bus, road and Metro which also links to a number of private schooling. Newcastle has a mainline rail station that connects to London Kings Cross in less than 3 hours whilst an International Airport has destinations around the globe. With access to other coastal towns such as Tynemouth (15 minutes walk) and Whitley Bay there are also beautiful beaches to enjoy such as King Edwards Bay & Longands. North Shields is highly sought after with professional couples and families looking for the best value their money can buy.
Description:
This double fronted, corner plot period family home offers versatile accommodation that’s spread over 3 floors where the rooms retain so many original features with high ceilings and generous rooms sizes. This home is heated by gas central heated and will have to be viewed to be appreciated.
The front door opens into the vestibule which in turn to the hallway. With stairs that lead to the first floor the floor is tiled and door lead off to the principal rooms on this floor. The sitting room is the principal reception room with a square corner bay window that allows for additional natural light and space. The main focal point of the room is the open fire with tiled and cast iron inset and mantlepiece surround. There is cornicing to the ceiling, stripped floor boards and dado rail. The family room is to the side elevation with bay window over looking St Augustin’s church. The chimney breast has exposed brick and raised hearth, the ceiling is corniced and the floor boards are stripped. The dining kitchen is the heart of the house. With 2 windows to the front and a further window to the side with glazed back door the room is fitted with wall and base cabinets with timber worktops. There is a gas range cooker point, splash back tiling and tiled flooring.
On the first floor is the landing with a window to the front and stairs off to the second floor. The principal bedroom is to the front and a double bedroom with its own ensuite shower room with double shower cubicle. Bedroom 2 is also a double this time with a corner bay window. There is cornicing and a feature fireplace. Bedroom 3, is also a double bedroom with an outlook to the side and corniced ceiling. Finally on this floor is the family bathroom. with free standing roll top cast iron bath, wash basin and wc.
On the second floor is a landing and bedroom 4 with has a dormer window to the front and is a double bedroom. It has its own ensuite shower room with cubicle, wash basin and wc. There is also a dressing room or home office/study.
Outside:
To the front is the double fronted town garden makes the most of its corner position and is south & west facing and enjoys much of the summer sun. There is a raised patio area ideal for outside dining. To the rear is a yard.