This is a most impressive refurbished 3 bedroom mid terraced period town house that retains so many original features, enjoys generous room sizes, high level of finish and is positioned in an excellent location in High West Jesmond with direct access into the city centre from Ilford Road Metro. High demand is expected so an early internal inspection is required.
Accommodation comprises:
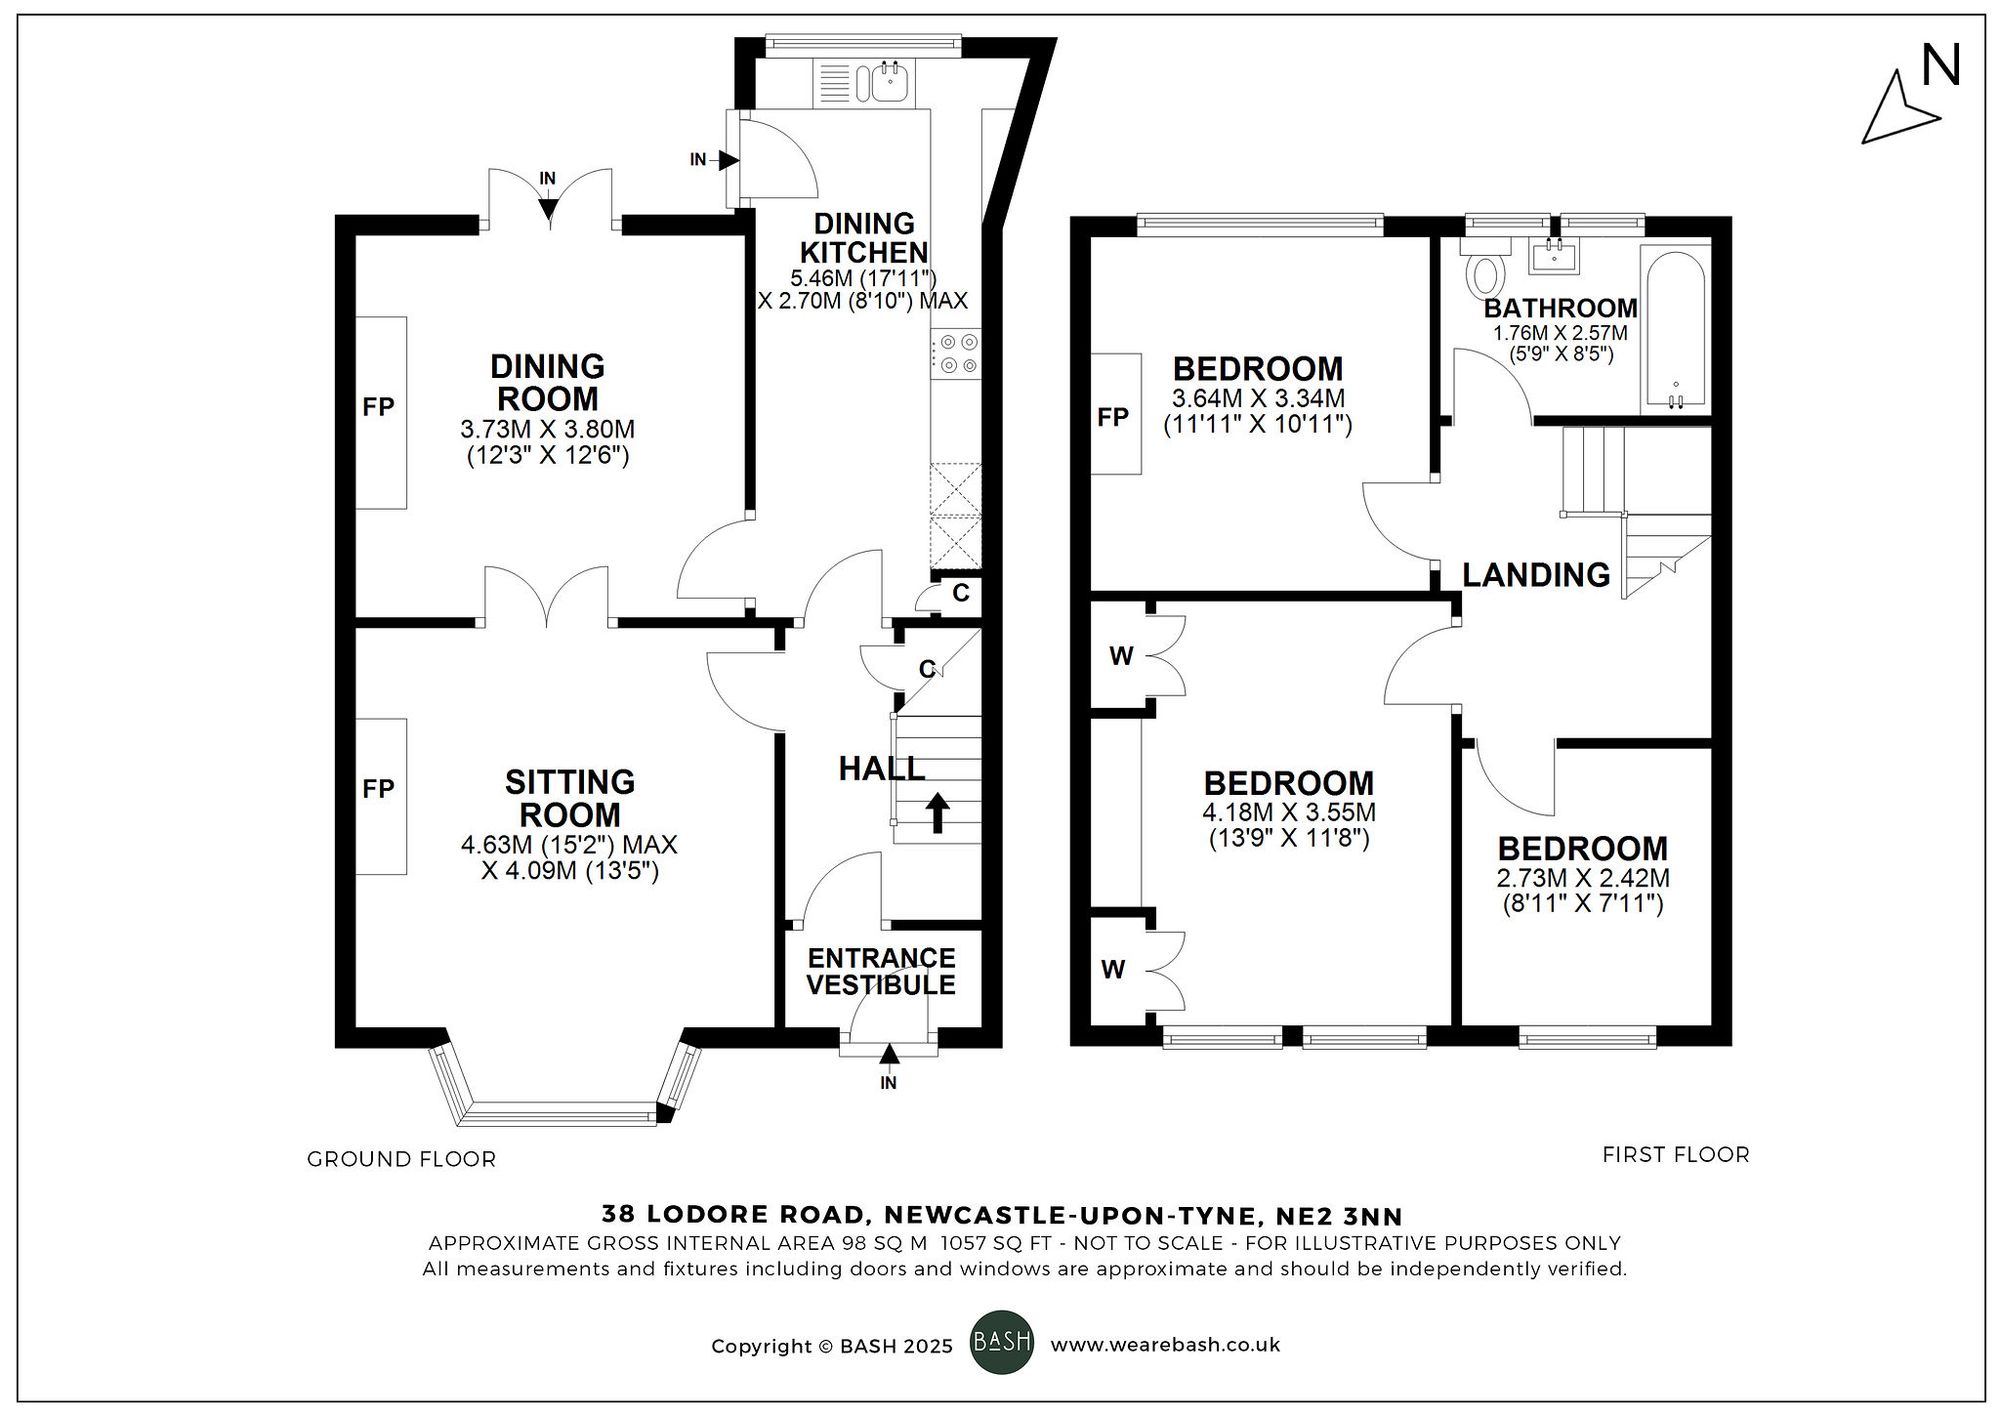
Ground floor: Entrance vestibule, hallway, sitting room, dining room, breakfasting kitchen.
First floor: Landing, principal bedroom, bedroom 2, bedroom 3, family bathroom.
Outside: Front town garden, rear south west paved courtyard, store.
Situation:
Lodore Road is a popular residential street located in High West Jesmond. This popular location is positioned midway between both Jesmond and Gosforth, has its own Metro station (Ilford Road) and leads onto the Town Moor. This is popular spot for first time buyers, couples and families alike, With access to a number of schools for all ages, as well as private schools that can be found across the city. There are good commuting options directly into Newcastle city centre via bus, road or Metro. From the city centre there is a mainline rail station that connects to London Kings Cross in less than three hours, whilst to the north, also accessed via Metro, is Newcastle international airport with destinations around the globe. Between Jesmond and Gosforth there is a wide selection of amenities, including local and national shops, restaurants, public houses and coffee shops. There are also a number of sports clubs and leisure facilities and further afield, there is the A1 which allows for regional access and out into Northumberland’s beautiful and picturesque countryside.
Description:
38 Lodore Road has been significantly improved by the present owner and is an excellent example of a property of it’s age. With generous room sizes, high ceilings and retaining so many original features including fireplaces, cornicing & panelled doors. Ideal for professionals, couples and families this property will have to be viewed to appreciate everything it offers inside and out. Heated by gas central heating the property also has double glazing installed.
Access is via the front door directly in to the vestibule and then hallway. Both spaces have tiled flooring and dado rail whilst in the hallway the stairs head off to the first floor and access to the remaining ground floor. The sitting room is a lovely space with a bay window to the front allowing for additional light and space. This principal reception space has a gas fire as the main focal point with ornate cast iron mantlepiece surround. With stripped flooring , that continues through the dining room and with inter connecting double doors there is also ornate ceilings and cornicing.
The dining room has French doors out to the south west facing courtyard. It also has corniced ceiling and an impressive black marble fireplace with log burner inset. The breakfasting kitchen has a door and window to the rear courtyard. It is fitted with modern wall and base cabinets and has black granite worktops. Integral appliances include 4 ring gas hob, electric oven and microware and fridge freezer. There is also a dishwasher and washing machine.
The first floor landing leads to all rooms on this floor. The principal bedroom is a generous double and has a window to the front. There is a cast iron fireplace with built in wardrobes to both alcoves. Bedroom 2 is also a double with a window to the rear. There is a cast iron fireplace. Bedroom 3 is to the front and would also make a great home office. Finally is the family bathroom with a contemporary and modern white suite comprising an panelled bath with shower over, wash basin and wc. There are 2 windows to the rear, tiled floor and part tiled walls.
Outside:
To the front is a block paved town garden and to the rear is a lovely south west facing split level paved courtyard which is an ideal space for outside dining through the summer months. There is a store and gate to the service lane.