This three storey mid terraced period family home is positioned on a prime street in a popular part of North Shields with generous room sizes, high ceilings that we know will appeal to a wide range of buyers on a regional level.
Accommodation comprises:
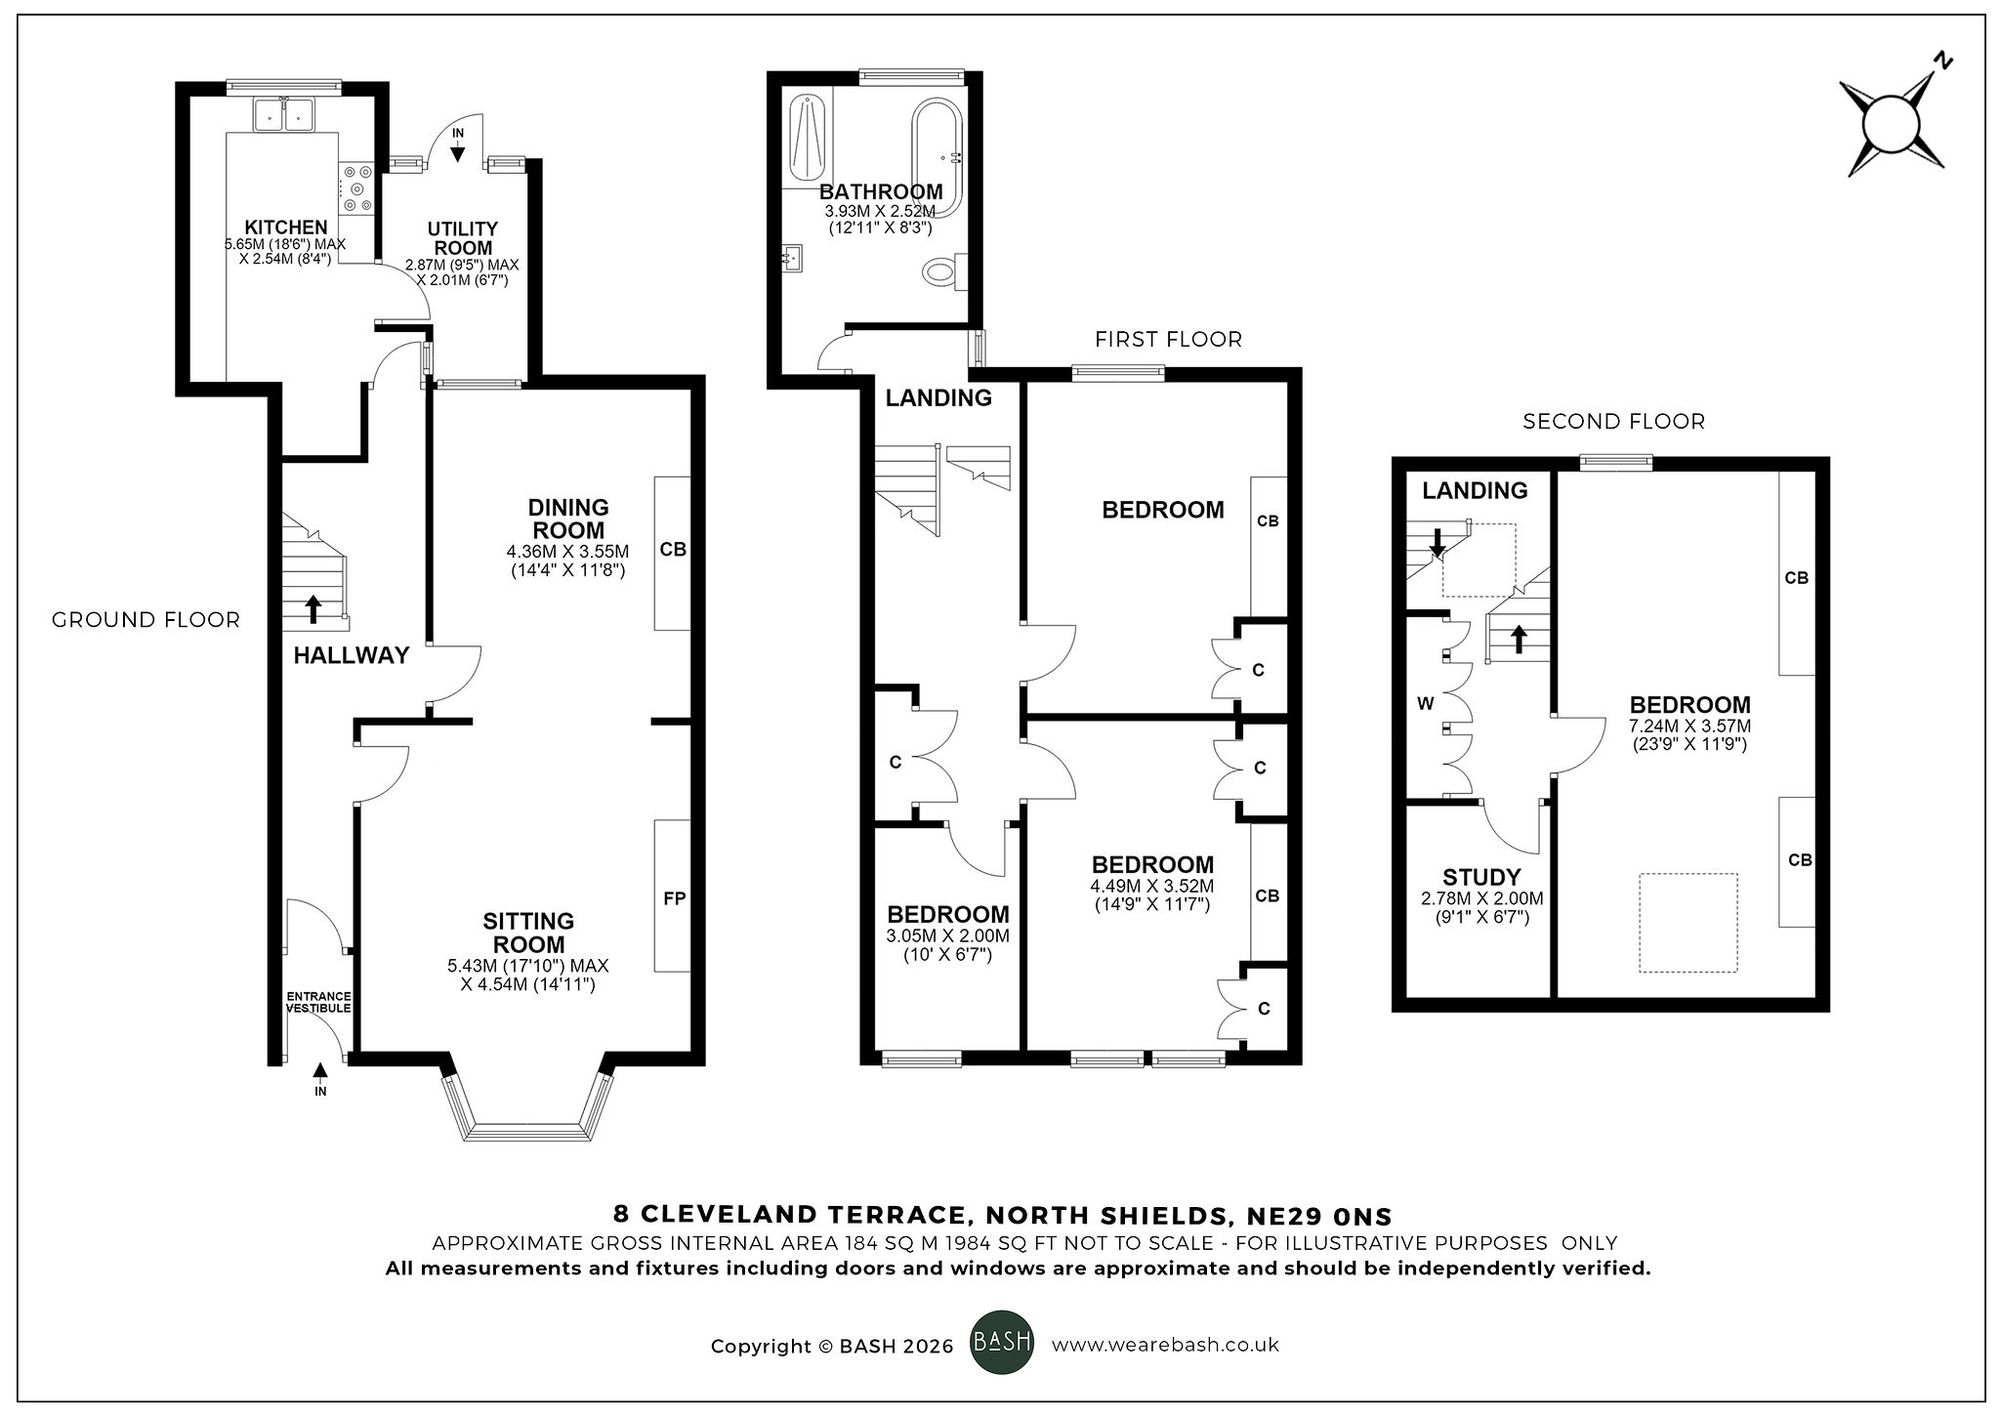
Ground floor: Entrance vestibule, hallway, sitting room, dining room, kitchen, utility room.
First floor: Landing, principal bedroom, bedroom 2, bedroom 3, family bathroom.
Second floor: Landing, bedroom 4, study/dressing room.
Outside: Front town garden, rear courtyard, single garage.
Situation:
Cleveland Terrace is a popular residential street in the most sought after corner of North Shields. With access to all this famous town has to offer including local and national shops, bars, coffee shops and public houses. There is the popular destination of The Fish Quay and to Tynemouth. Located on the north banks of the mouth of the River Tyne there are road, bus and Metro links to Newcastle city centre and throughout the region. Set within the catchment of popular schools the location offers excellent value for money and is very popular with families.
Description:
8 Cleveland Terrace is a well presented and much improved 3 storey mid terraced period family home. With generous room sizes & high ceilings this property will appeal to a wide range of buyers and an internal inspection will be essential. Heated by gas central heating and with double glazing installed the front door leads into the vestibule and from there the hallway with stairs off to the first floor and wood flooring. The sitting room is to the front elevation with a bay window that allows for additional natural light and space. the main focal point is the log burner inset into the chimney brest and the wood flooring continues through this room and is open to the dining room. The dining room is to the rear of the house and works well with the sitting room to create a great open reception space. The kitchen is to the rear and has a window over looking the rear courtyard. Fitted with modern wall and base units there is also access to the utility room which also leads out to the courtyard.
On the first floor the landing leads to all rooms on this floor and also has stairs to the second floor. bedroom 1 is a double bedroom to the front. bedroom 2 is also a double which is to the rear and bedroom 3 would make a great home office and has a window overlooking the street to the front. The family bathroom is a great space with a double ended free standing bath wash basin and wc there is also a separate walking in double shower with drench shower over. On the second floor is a further landing. bedroom 4 is a double bedroom and there is a study/dressing room finishing off this level, which doesn’t have a window.
Outside:
To the front is a town garden and to the rear is a courtyard that leads to the very useful single garage which has power and leads out to the service lane.