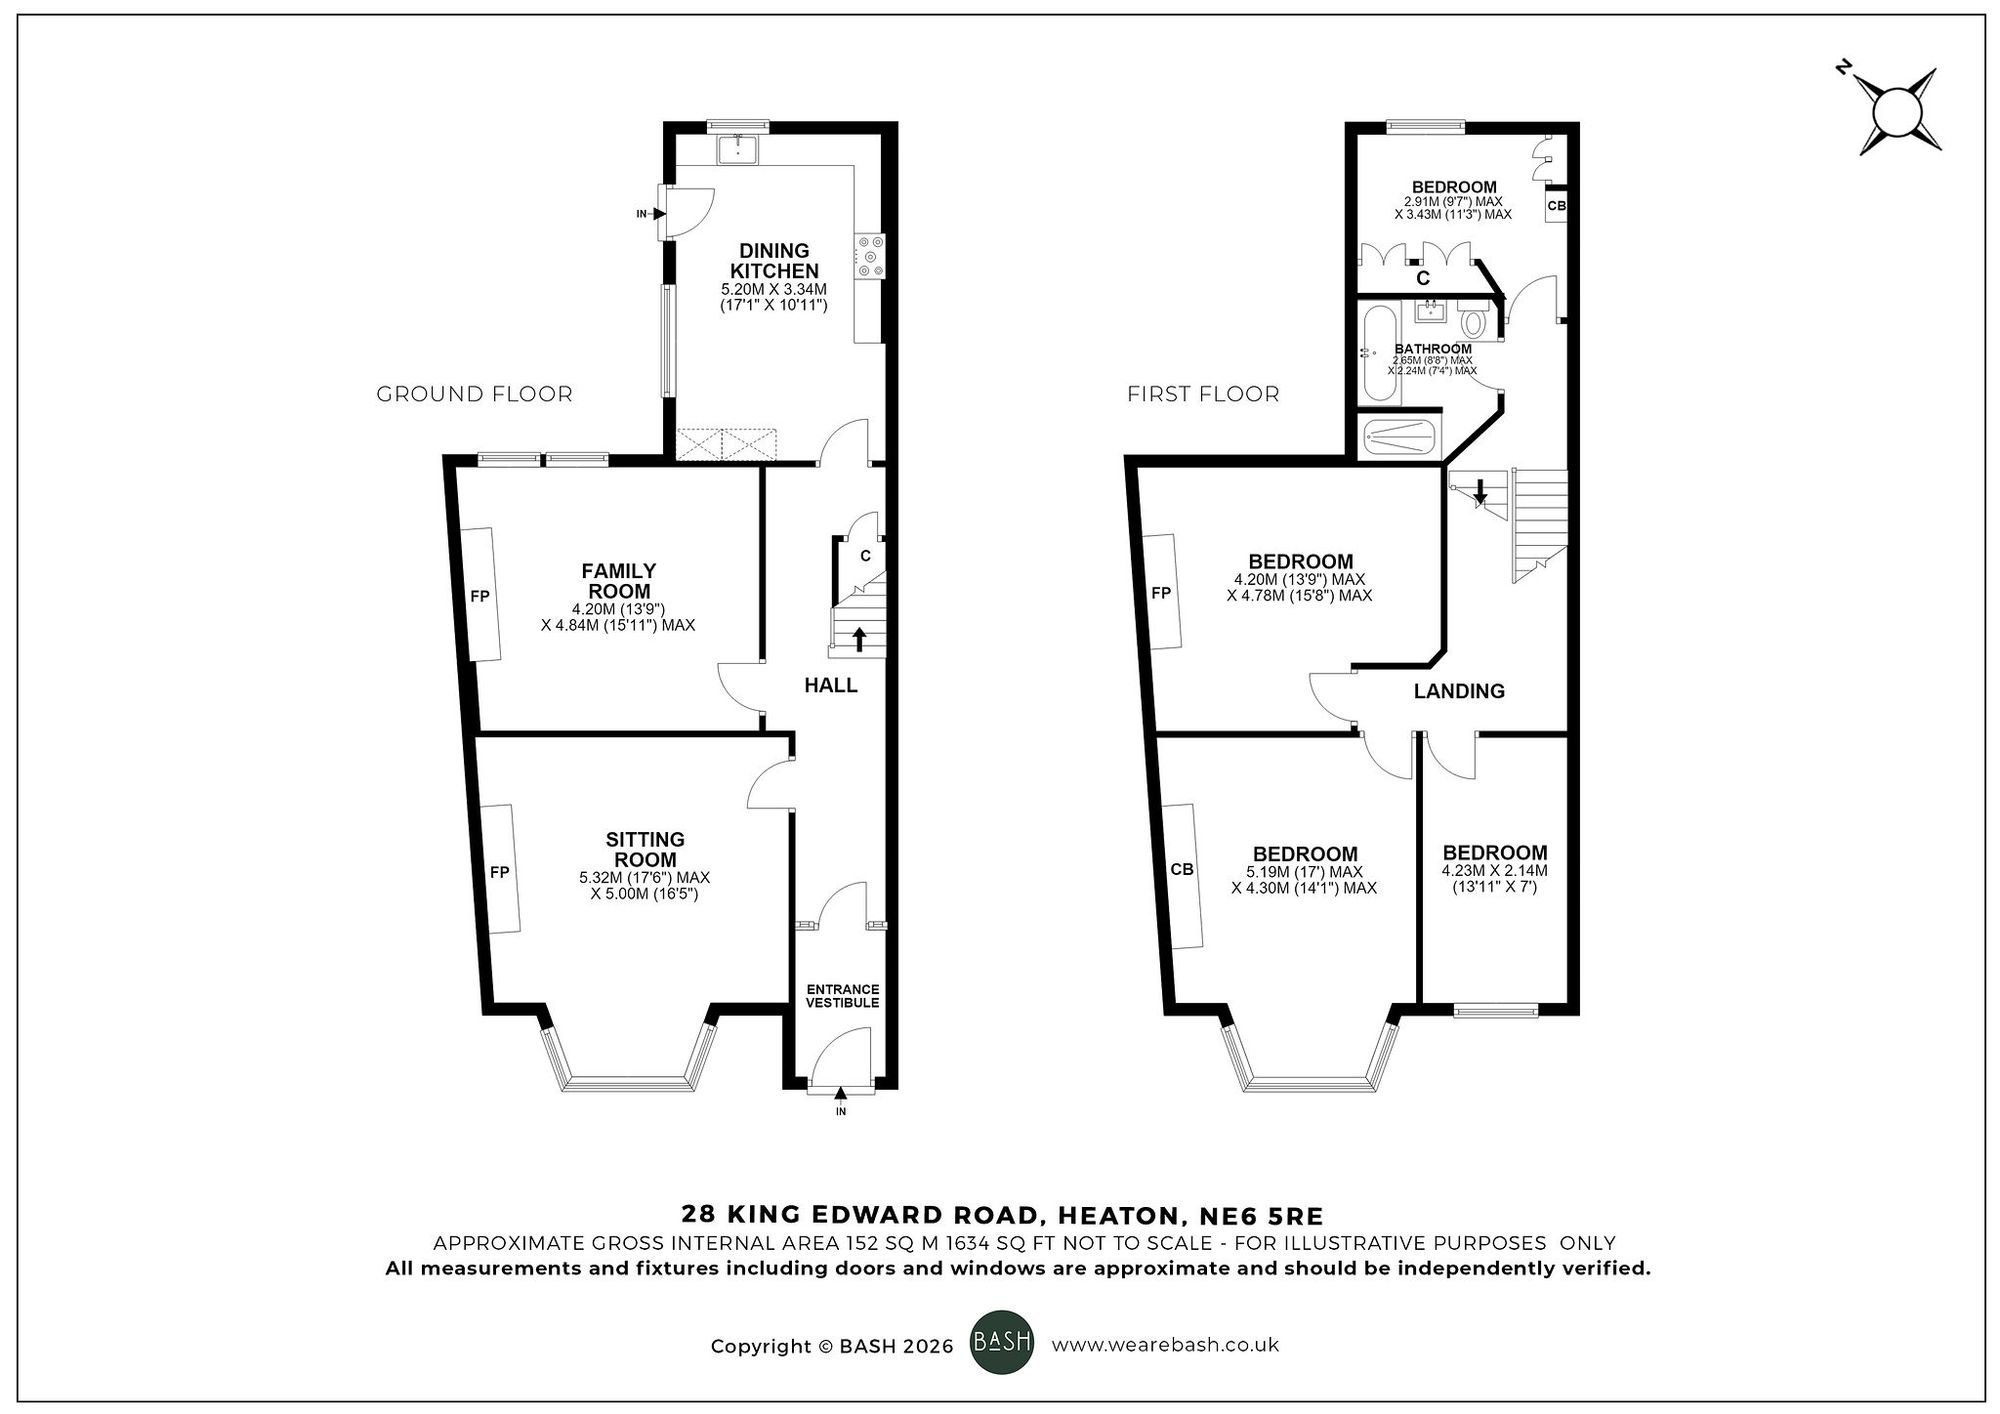
This 2 storey period end terraced family home is located on a highly sought after street with the bustling suburb of Heaton with generous room sizes and which will have to be viewed to be appreciated.
Accommodation comprises:
Ground floor: Entrance vestibule, hallway sitting room, family room, dining kitchen.
First floor: Landing, principal bedroom, bedroom 2, bedroom 3, bedroom 4, family bathroom.
Outside: Front town garden, rea courtyard.
Situation:
King Edward Road is one of the most sought after residential streets in Heaton. Fast becoming one of Newcastle’s most popular areas, Heaton is ideal for professionals and families with schooling for all ages and access to a number of private schools across the city. Heaton offers a wide selection of amenities including local and national shops, restaurants, coffee houses and wine bars. There are good road, bus and metro links into the city centre and easy access via the Coast Road to the beautiful Northumberland coastal area. Heaton also has great outdoor spaces including Heaton Park, Armstrong Park, Jesmond Dene and Iris Brickfield.
Description:
This end terraced period family home offers a great deal of versatility with generous room sizes, high ceilings and many original features that will appeal to a wide range of buyers and an internal inspection is essential to fully appreciate all this home has to offer. The front door leads directly into the vestibule and from there the hallway. With tiled flooring and stairs off to the first floor there are doors to both principal reception room. The sitting room is a lovely and generous room with a bay window that allows for additional natural light and space while the main focal point of the room is the fireplace and there is a corniced ceiling. The family room is to the rear with a view of the courtyard. There is cornicing to the ceiling and a fireplace as the focal point. The dining kitchen is the heart of the house with modern wall and base units with complimentary worktops. There are integral appliances including hob, oven, grill and dishwasher. There is space for a washing machine and fridge freezer. Door and window to rear.
The landing is split level. The principal bedroom is a generous double with bay window to the front. Bedroom 2 is a double bedroom to the rear, bedroom 3 is to the front and bedroom 4 is to the rear and would make a great home office. Finally is the family bathroom with a modern white suite, separate walk in shower and tiled walls.
Outside:
To the front is a town garden whilst to the rear is a courtyard which is ideal for outside dining through the summer months.